 EN


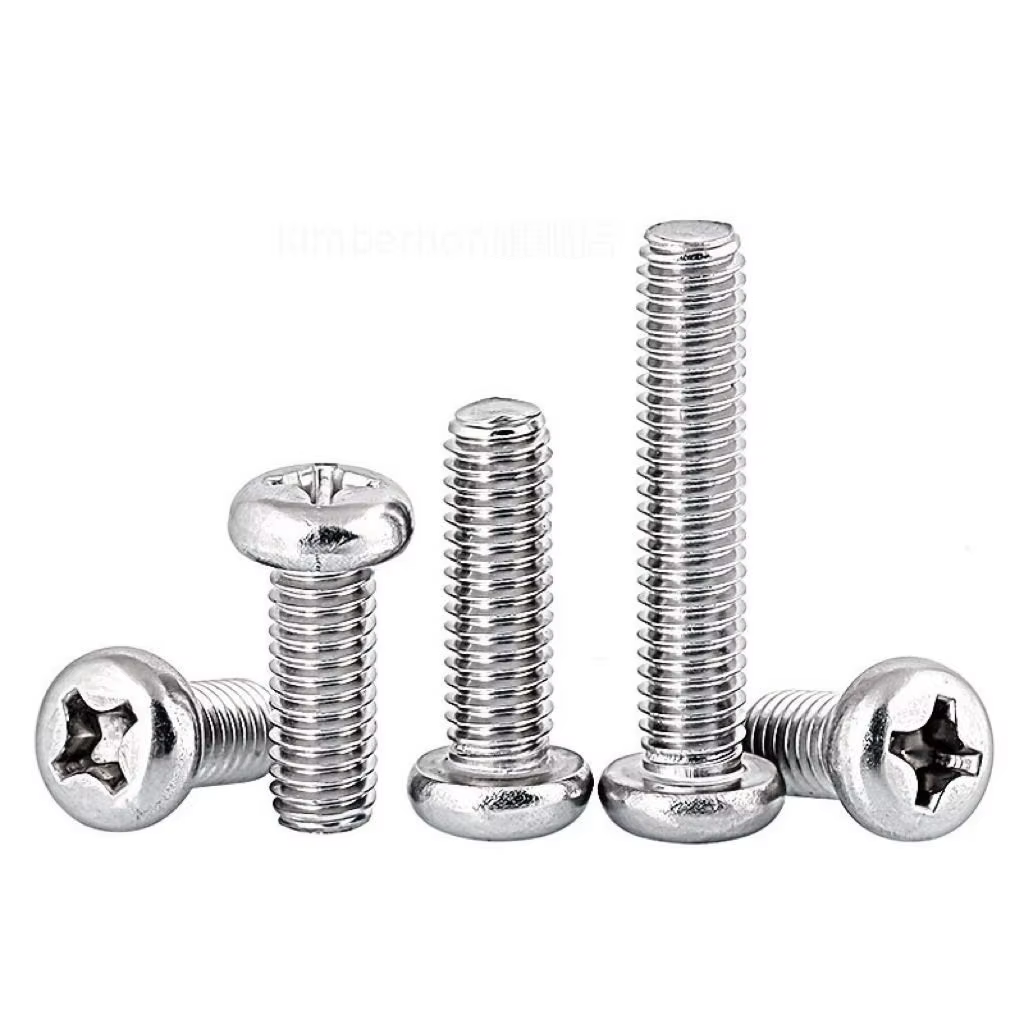
The Thread That Held Up a Production Line
A medical device manufacturer in the Midwest once spent three weeks troubleshooting an intermittent assembly failure. The problem appeared randomly—one out of every 250 assemblies would fail the torque test, but the screws measured within specification on standard thread gauges. The reject rate hovered around 0.4%, which sounds small until you multiply it by a production volume of 50,000 units per month.
The root cause turned out to be a subtle deviation in thread flank angle. The screws passed the go/no-go gauge test but failed to achieve full thread engagement because the flank angle was off by just over half a degree. The assembly pass rate improved to 99.6% once the thread geometry was brought back into tolerance.
Why Micro Screws Are Different from Their Larger Cousins
Micro screws—typically defined as screws with a nominal diameter under 2 mm—behave differently than larger fasteners. The physics of thread engagement scale nonlinearly. A pitch deviation of 0.01 mm on an M2 screw represents a significantly larger percentage of the thread geometry than the same deviation on an M10 screw.
The functional effect: thread engagement length in micro screws is often limited to just three or four full threads. Every thread carries a higher proportion of the total load. If one thread geometry is off, the load distribution shifts, and the remaining threads must carry more than their design load.
The Flank Angle Factor That Most Spec Sheets Ignore
Thread geometry involves multiple interdependent parameters: pitch diameter, major diameter, minor diameter, flank angle, and lead angle. Most quality control processes focus on pitch diameter and major diameter—the dimensions that determine whether a screw will assemble at all.
Flank angle gets less attention, but it's critical for load distribution. The flank angle determines how the thread faces contact each other under load. A flank angle that's too steep or too shallow changes the direction of the normal force between the mating threads. Over time, this can lead to premature wear, reduced clamp load retention, or—in the worst case—thread stripping under torque.
What 0.4% Reject Rate Actually Costs
A 0.4% reject rate might not sound alarming. But consider the full cost: scrapped components, rework labor, production line downtime, and the risk of field failures if a marginal assembly passes inspection and reaches the customer.
| Cost Factor | Impact of 0.4% Reject Rate (50,000 units/month) |
|---|---|
| Scrapped components | 200 units per month |
| Rework labor | Variable, but typically 2-3x per-unit labor cost |
| Line downtime | Intermittent stops for troubleshooting |
| Inspection overhead | Additional gauging and verification steps |
| Field failure risk | Low but non-zero |
The Gauging Gap: What Go/No-Go Doesn't Tell You
Go/no-go thread gauges are the workhorse of thread inspection. They're fast, they're reliable, and they tell you whether a thread falls within the specified tolerance envelope. But they don't tell you where within that envelope the thread sits.
A thread that passes the go gauge but fails assembly might have a pitch diameter at the high end of tolerance combined with a flank angle at the low end. The combination of two "in-spec" dimensions can produce a functional failure. This is why advanced manufacturers use additional inspection methods—optical measurement, thread profile analysis, or air gauging—for critical thread features.
The Practical Fix: Process Control Over Inspection
The medical device manufacturer in the Midwest solved their problem not by adding more inspection, but by tightening process control upstream. They identified that the flank angle deviation was coming from tool wear in the thread rolling operation. By implementing a tool change schedule based on part count rather than visual inspection, they eliminated the root cause before it could produce nonconforming parts.
The lesson: thread geometry precision starts with the manufacturing process, not the inspection station. A stable process that produces threads within a narrow band of the tolerance range will consistently outperform a process that produces parts across the full tolerance range, even if both processes meet the specification.
When Precision Thread Geometry Matters Most
Not every application requires micro screw thread geometry held to the tightest tolerances. But applications involving pressure retention, vibration resistance, or load-bearing connections do. High-pressure CO2 adapters, for example, rely on thread geometry to maintain seal integrity over hundreds of connection cycles.
The 99.6% assembly pass rate isn't accidental. It's the result of controlled manufacturing processes, consistent tooling maintenance, and an understanding that thread geometry is a system of interacting parameters—not just a single dimension to be checked against a gauge.
HXJ maintains thread rolling and machining processes with in-process gauging protocols that monitor pitch diameter, flank angle, and lead angle, with tool change schedules calibrated to hold micro screw thread geometry within specified tolerance bands.
Table of Contents
- The Thread That Held Up a Production Line
- Why Micro Screws Are Different from Their Larger Cousins
- The Flank Angle Factor That Most Spec Sheets Ignore
- What 0.4% Reject Rate Actually Costs
- The Gauging Gap: What Go/No-Go Doesn't Tell You
- The Practical Fix: Process Control Over Inspection
- When Precision Thread Geometry Matters Most